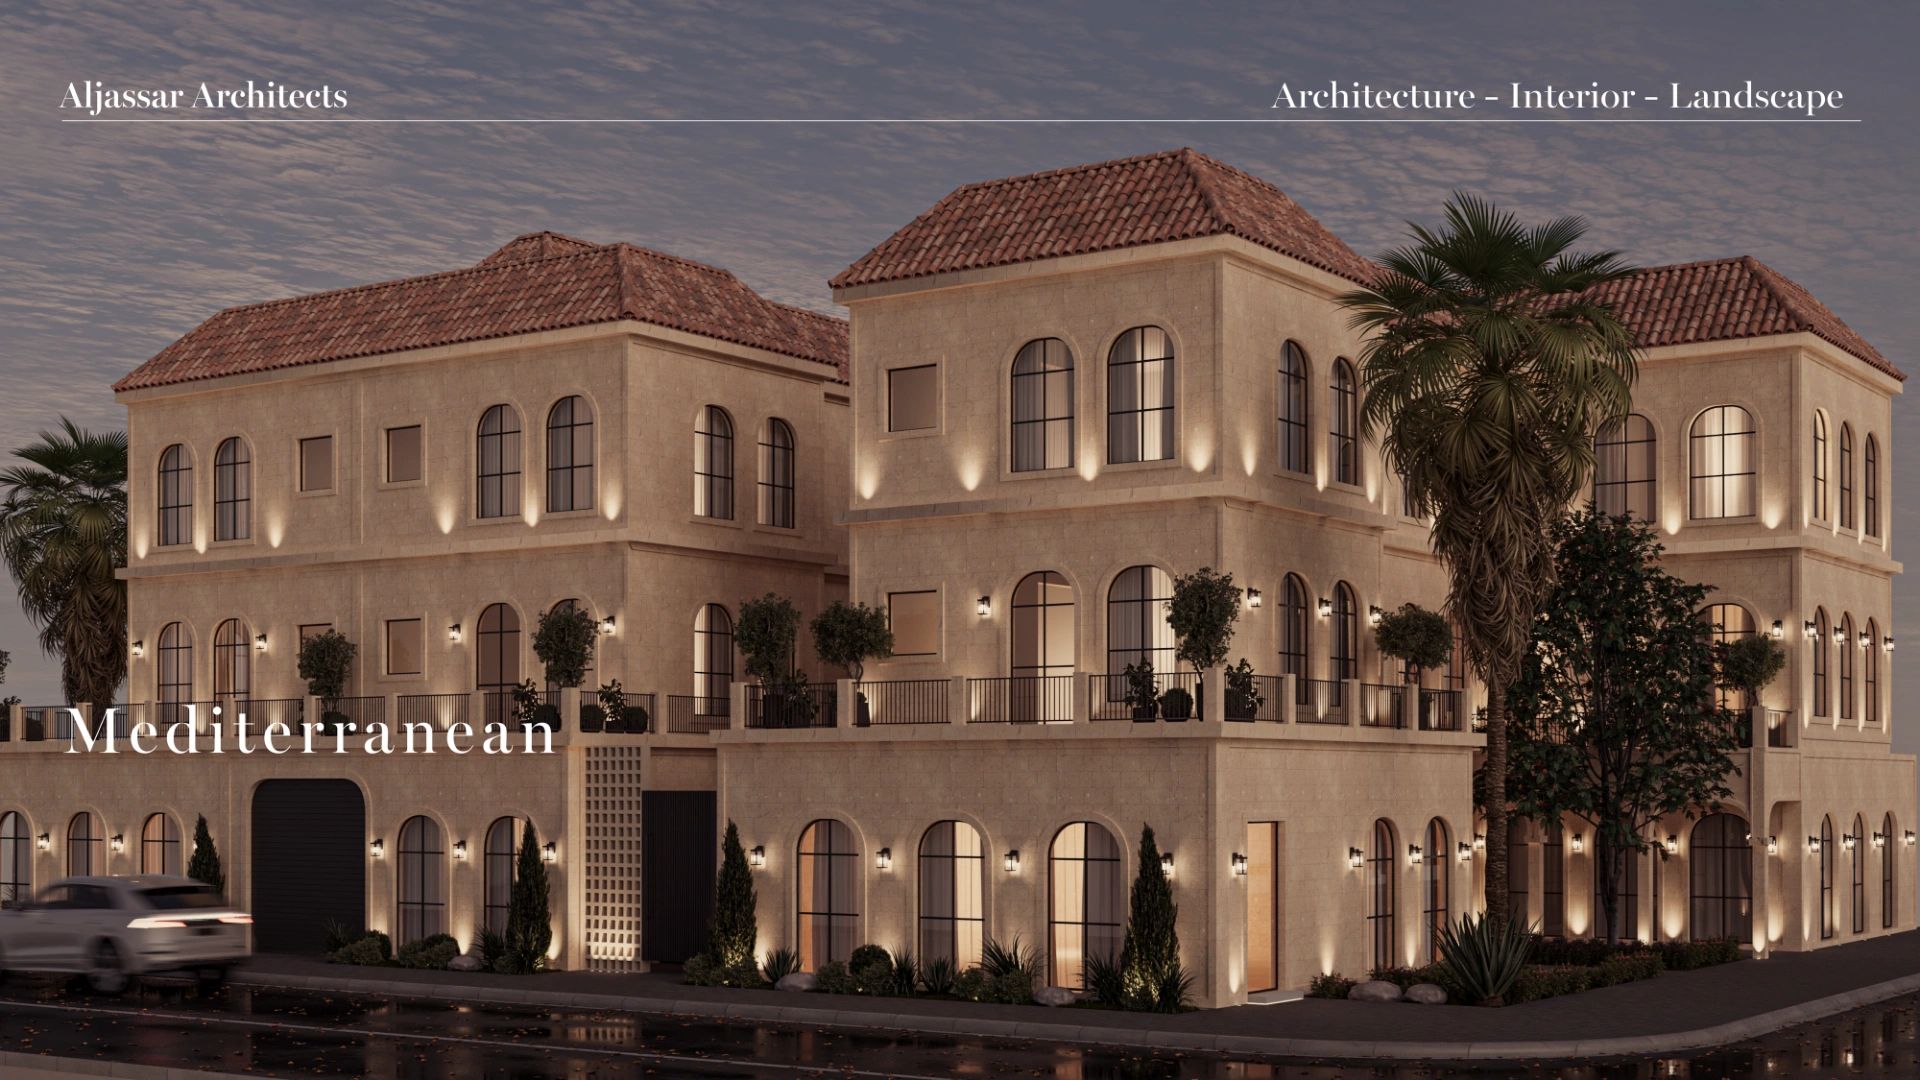
Mediterranean Private Villa Alsubaiee Residence
Discover the Craftsmanship of Aljassar Architects
At Aljassar Architects, we believe exceptional design bridges culture, form, and functionality.
The Alsubaiee Villa demonstrates our commitment to timeless architecture—combining classic Mediterranean proportions, warm textured finishes, and refined arched symmetry. Every element, from custom facade illumination to integrated landscape design, is tailored to create a luxurious and enduring private sanctuary.
Our Design Philosophy
We approach every private residence through a collaborative, end-to-end design process. From initial spatial planning and exterior massing to interior curation and landscape integration, we transform complex visions into cohesive architectural landmarks. Our focus on precise detailing and material quality ensures each project stands out with sophistication and permanence.

CONTEMPORARY ARCHITECTURE DEFINED BY ELEGANCE & PRECISION
At Aljassar Architects, we craft refined residential spaces where bold modern geometry meets organic warmth. Grounded in natural stone textures, sleek architectural lines, and tailored landscape features, our designs push beyond conventional boundaries to elevate high-end private living.
TIMELESS NEOCLASSICAL ARCHITECTURE REDEFINED
At Aljassar Architects, we blend European heritage with modern functionality—combining crisp moldings, symmetrical lines, and custom landscape design to embody quiet luxury
SHAAB VILLA
Organic Simplicity: Warm, earth-toned textures paired with minimalist raw stone wall accents.
Serene Sanctuary: Soft, curvilinear furniture curated for ultimate calm and modern comfort.
Bespoke Interiors: Tailored spatial design celebrating natural materiality and quiet luxury.
AL DABBOUS VILLA
Warm Minimalist Elegance: Soft, ambient cove lighting paired with warm cream palettes and sheer drapery.
Refined Modern Comfort: Thoughtfully curated contemporary furniture with subtle wood and matte black accents.
Bespoke Interior Curation: Tailored master suite designs crafted for tranquility and timeless sophistication.
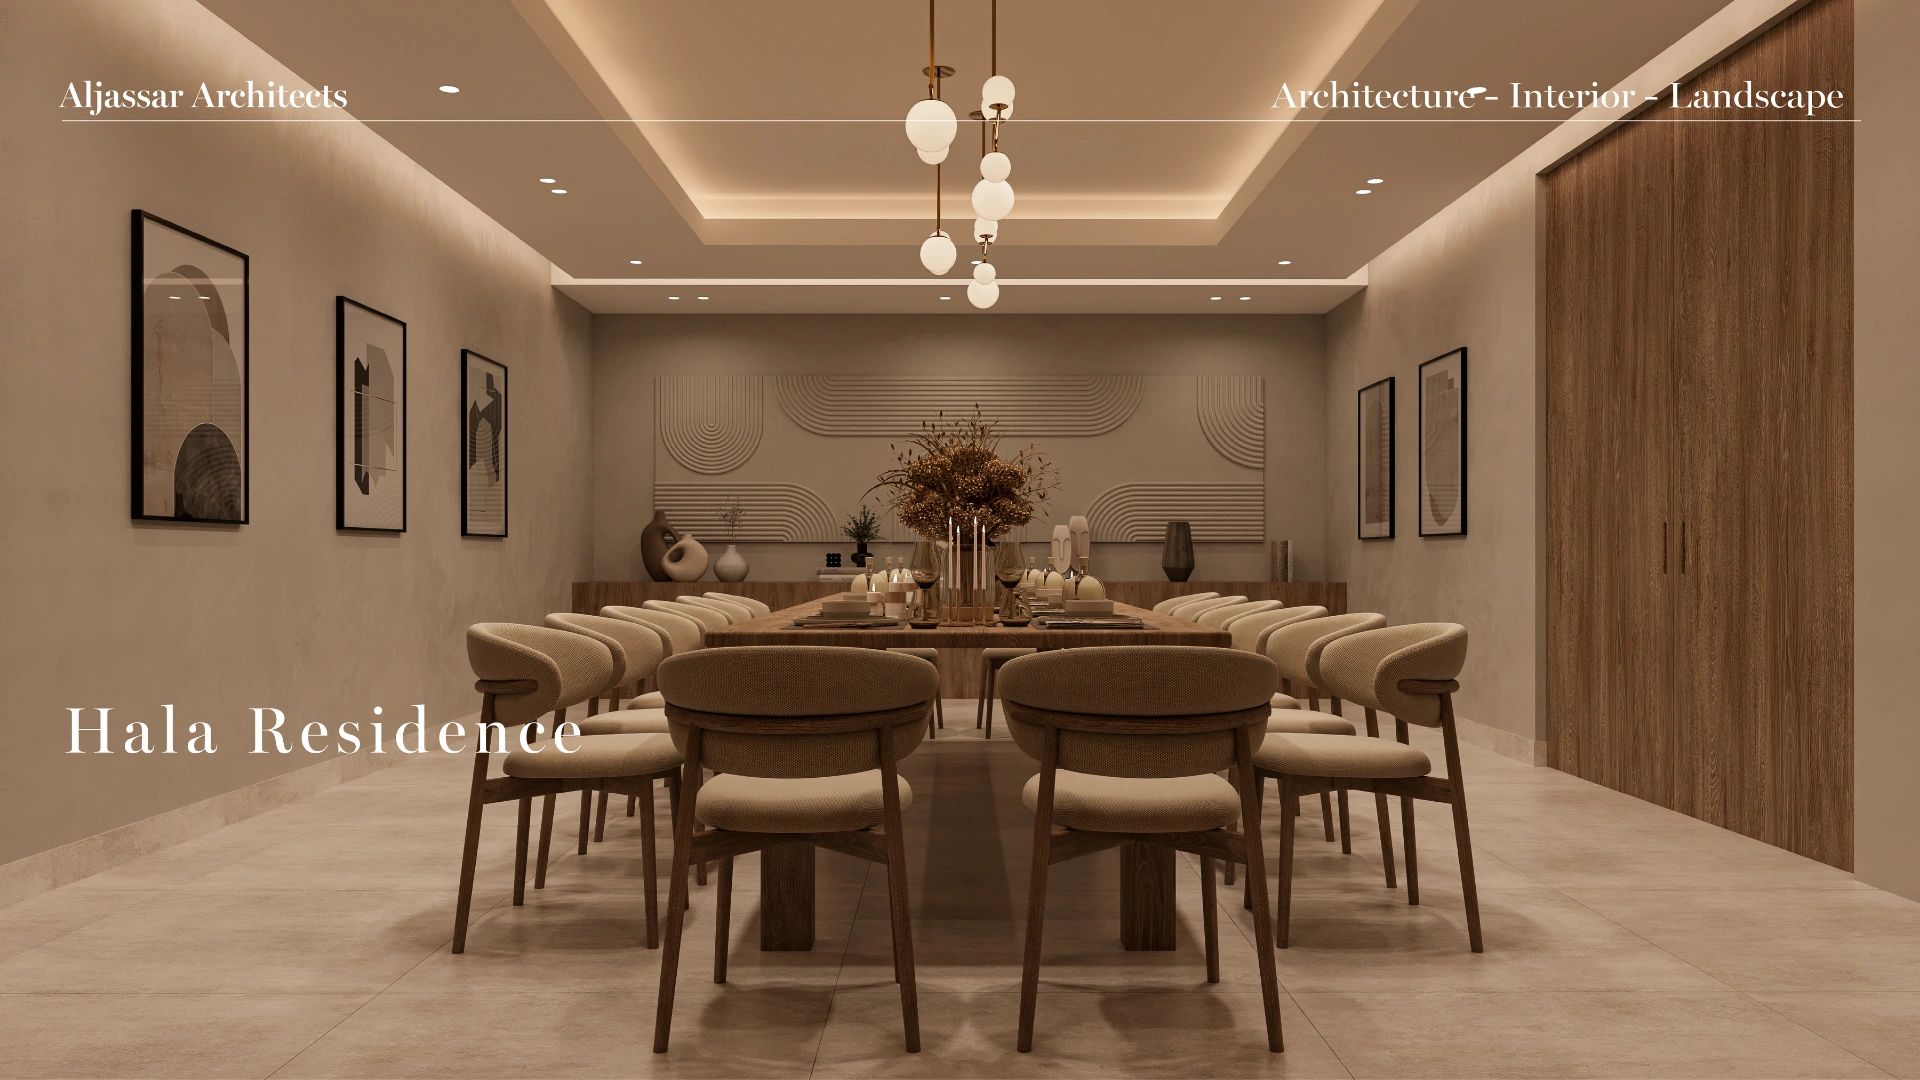
HALA RESIDENCE
Grand Hospitality: A spacious dining room tailored for elegant family gatherings and high-end entertaining.
Warm Architectural Lighting: Cove ceilings and sculptural pendants highlight smooth wall textures and wooden accents.
Refined Materiality: Earth-toned plaster, custom woodwork, and sculpted geometric wall art create a sophisticated dining atmosphere.
Khiran Chalet
Grand Coastal Living: Double-height architectural glazing framing seamless indoor-outdoor pool views.
Warm Textural Feature: A floor-to-ceiling travertine cladding wall paired with warm linear architectural lighting.
Sculptural Refinement: Organically shaped pendant fixtures over expansive, low-profile lounge seating.
Al Surra Villa
Architectural Screen Partition: Intricate geometric mashrabiya-style wall relief creating depth, light filtering, and privacy.
Biophilic Design: Integrated indoor courtyard greenery framed by full-height glazed partitions.
Organic Sculptural Elegance: Fluted oval dining table paired with custom wooden armchairs and an artistic wavy pendant fixture.
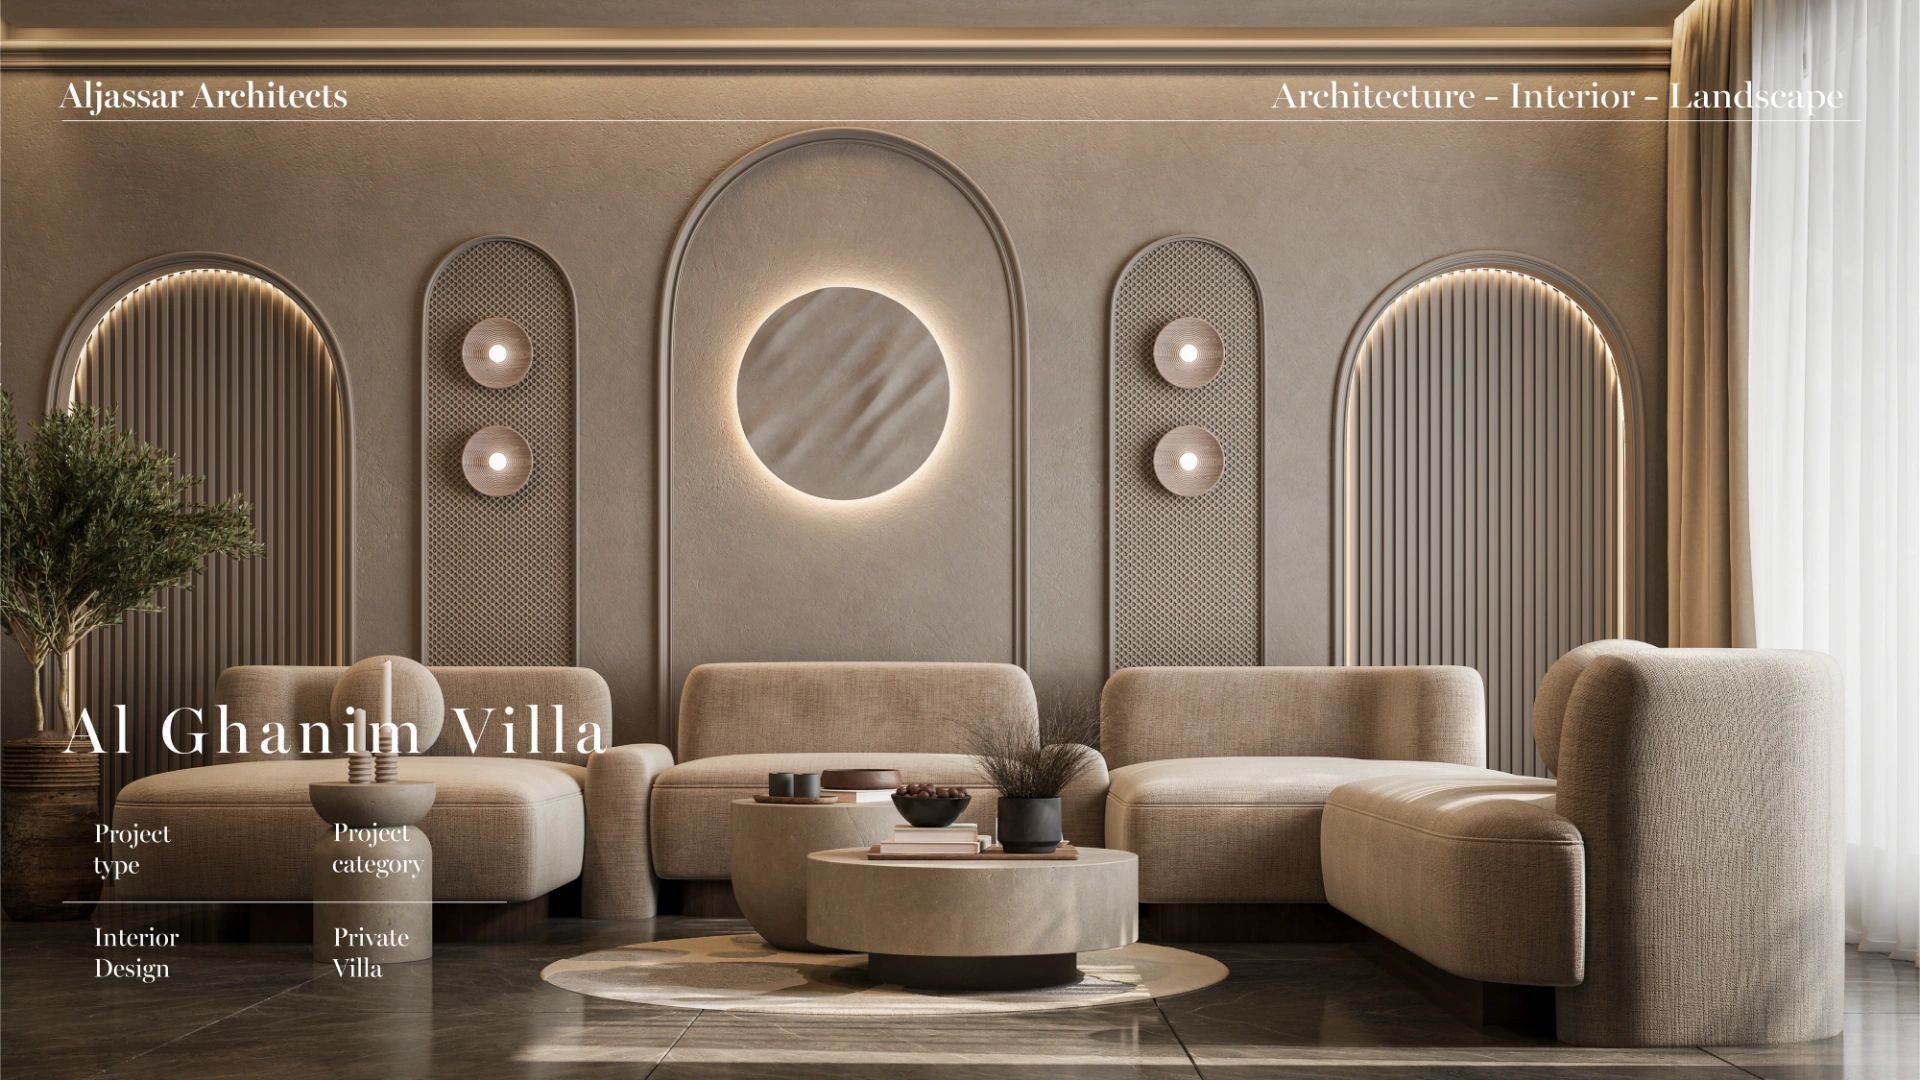
Al Ghanim Villa
Arched Wall Feature: Elegant recessed arches with textured fluted panels and subtle ambient cove lighting.
Warm Minimalist Palette: Earthy taupe plaster walls paired with soft, bouclé curvilinear seating.
Sculptural Lighting: Backlit circular wall art and warm decorative sconces creating an inviting, cozy atmosphere.